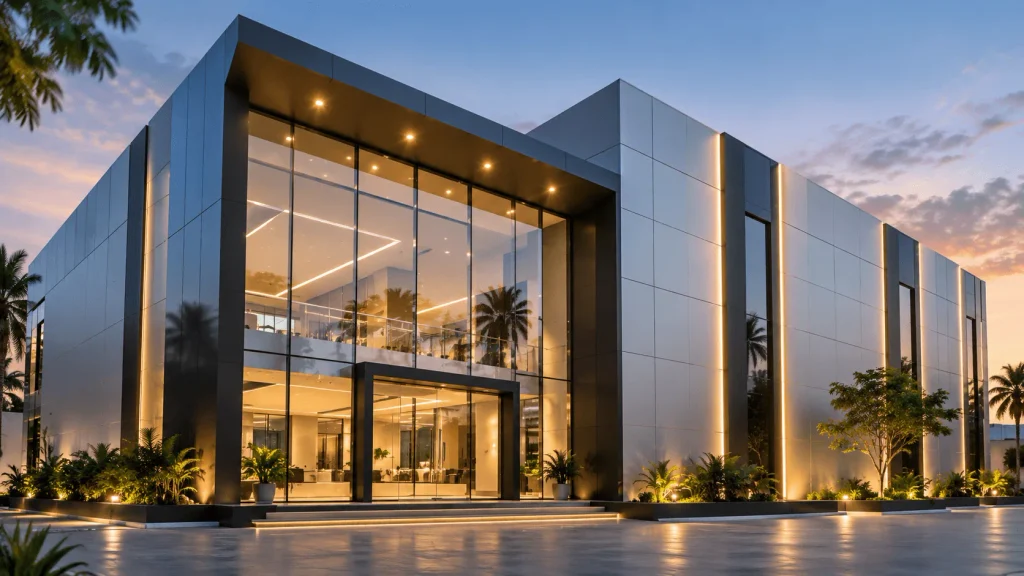
Modern commercial facades are increasingly moving beyond a single-material approach. Structural glazing and ACP cladding serve different architectural purposes, and when planned together, they can create a more functional, balanced and visually coherent building exterior.
A modern commercial façade is rarely built from a single material, and anyone who has walked past a row of showrooms, hospitals, supermarkets and corporate offices already knows this instinctively, even if they’ve never thought about it in architectural terms. The entrance needs to be visible from the street. The upper floors often need to feel solid and substantial. The business needs its name to stand out. Some sections of the building benefit from daylight pouring in, while others are better left closed off and controlled. Because a building has to do so many different jobs at once, the question that so many owners ask their contractors — “Should we go with structural glazing or ACP cladding?” — turns out to be the wrong question entirely.
In most commercial projects, the smarter approach isn’t to pick a winner between glass and aluminium composite panels. It’s to figure out where each one belongs, and then design them together as a single, coherent façade rather than as two separate contracts bolted onto the same wall.
Structural glazing brings transparency and a sense of openness that no other material quite matches. ACP, on the other hand, gives a building solid architectural mass and a clean backdrop for branding. When a designer coordinates the proportions, the sightlines, the entrances, the signage and the lighting of both systems from day one, the finished building reads as one considered piece of architecture — not a patchwork of materials thrown together by different subcontractors. This approach is increasingly visible in contemporary commercial and industrial façade projects, with ACP cladding and structural glazing specified side by side on the very same elevation.
Why “ACP or Glass” Is the Wrong Starting Point
When a business owner first sits down to plan a new elevation, the conversation almost always begins with the material itself. Should we do ACP? Should we use glass? How much will the ACP cost? Would a fully glazed front look more premium? These are all fair questions, but they arrive far too early in the process.
The question that should come first is much simpler: what does each part of this building actually need to achieve? An entrance might need to feel welcoming and transparent. The wall above it might need to carry the company’s name in bold, legible letters. A side elevation may not need any transparency at all. A particular section might call for a decorative screen, while a showroom front might need to show off products to everyone driving past. Once an owner and designer have worked through those questions, the choice of material tends to fall into place almost on its own.
If you are still comparing the fundamental characteristics of ACP, WPC and glass, our guide to choosing the best exterior cladding for your building covers that broader material-selection question. This article picks up where that comparison leaves off: assuming both ACP and structural glazing are suitable, how should they work together on a commercial façade?
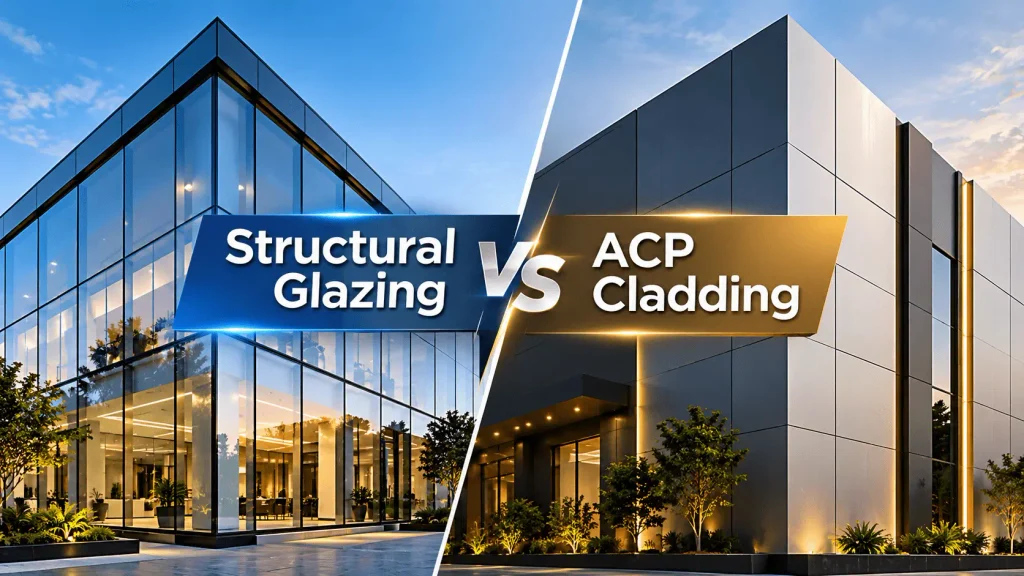
In simple terms, structural glazing is best used where a commercial building benefits from transparency, visibility and openness, while ACP is better suited to solid architectural, branding and framing zones. When both requirements exist on the same building, combining the two can create a more balanced façade than using either system across the entire elevation.
Where Structural Glazing Earns Its Place
Structural glazing does its best work wherever transparency is itself part of the goal. Picture the entrance to a large showroom. Customers approaching from the road should be able to tell instantly where the doors are, and in many cases, they should be able to glimpse the displays or the activity inside before they’ve even stepped through. A glazed frontage does exactly that — it draws a visual line between the street and the business, turning the entrance into an invitation rather than a wall with a door cut into it.
The same idea applies just as well to office receptions, corporate lobbies, hospital entrances and automotive showrooms. In each case, the glass isn’t just decorating the building; it’s actively managing the relationship between what’s happening inside and what passersby can see from outside. Done well, a transparent façade can make an entrance feel larger than it is, pull daylight into customer-facing spaces, and give a building the clean, contemporary look that people now associate with modern commercial architecture.
None of that means the whole elevation should automatically be turned into glass, though. Plenty of areas on a building gain very little from being transparent, and factors like privacy, sun exposure, the function of the rooms behind the wall, and long-term maintenance all push back against unlimited glazing. The rule of thumb worth remembering is that glass should go wherever transparency genuinely adds value — not simply because glass has a reputation for looking modern.
Where ACP Takes Over
ACP plays a different role entirely. Rather than opening a section of the building up, it lets a designer create a controlled, solid surface exactly where one is needed — and that becomes especially valuable on commercial buildings that need a strong, recognisable identity.
A large solid panel can serve as the backdrop for the company name. It can frame a glazed entrance, separate one floor visually from the next, or form horizontal and vertical bands that give the building rhythm. It can also hide elements of the structure that were never meant to be seen in the first place. This matters most for businesses whose street presence depends on being instantly recognisable — a jewellery showroom that needs a tightly controlled, premium look; a textile showroom that needs a wide branding zone; a hospital that has to be identifiable without becoming overly decorative; or a supermarket that needs branding large enough to read from a moving car. In every one of these cases, ACP isn’t simply wall covering. It’s an active part of the architecture and the branding system working together.
Why the Combination Works So Well
The real strength of pairing the two materials comes from contrast. Glass is transparent; ACP is solid. Glass opens a building up; ACP defines its edges. Glass reveals selected parts of the interior; ACP conceals or frames the parts that shouldn’t be on display. When a designer puts these opposing qualities to deliberate use, the façade gains a sense of depth and hierarchy that neither material could produce on its own.
Take a two- or three-storey showroom as an example. The ground floor could rely on structural glazing to create an open, welcoming entrance, while ACP frames that glass and continues upward to cover the floors above. Rather than treating the glazing and the ACP as separate jobs handled by separate contractors, the lines of both systems can be lined up so they appear to belong to a single architectural grid. The company name can then sit within the ACP zone, and after dark, architectural lighting can pick out the important lines while illuminated aluminium Trimcap 3D channel letters carry the brand identity. The finished building may be made of several different systems, but visually, it should read as one façade.
Assigning Each Material a Role
There’s no universal formula that tells a designer exactly how much glass or ACP a given building needs, but it helps to think of each material as having a specific job to do. The ground-floor entrance is usually best served by structural glazing, since it makes the customer entrance obvious and inviting. A display frontage, similarly, benefits from glazing that keeps products and interior activity visible from the street. The upper solid walls, by contrast, are where ACP cladding does its heaviest lifting, giving the building visual mass and definition. The signage zone is almost always ACP as well, since it needs a clean, controlled backdrop for the business name. A feature zone might call for a CNC-cut decorative panel or an architectural screen to add texture and depth, and the building’s night-time appearance is shaped almost entirely by architectural LED lighting that highlights the elements worth noticing after dark. None of this is a fixed specification — it’s simply a way of thinking through the façade so that material choice follows function rather than the other way around.
A Façade That Has to Communicate
A commercial façade carries a responsibility that a house never has to shoulder: it has to communicate. A driver passing a jewellery showroom should recognise it in a glance. Someone searching for a hospital entrance shouldn’t have to guess where to go. A textile showroom competing with several neighbours on the same street needs to stand out. That makes commercial façade design part architecture and part communication exercise. Structural glazing opens the building up and makes it legible; ACP builds the frame around the business identity; signage delivers the name itself; and lighting decides how all of it reads after the sun goes down. It’s worth thinking of the exterior less as a stack of unrelated materials and more as a single commercial branding system.
How the Combination Plays Out Across Different Buildings
Jewellery showrooms illustrate the principle particularly well. These businesses tend to want a building that feels refined, premium and tightly controlled, with an entrance that’s obvious but never chaotic. Structural glazing works well around the entrance or display windows where visibility genuinely helps, while ACP builds the architectural frame around it. A carefully placed illuminated sign can then sit on the solid section of the façade, with lighting reserved for the entrance and the lines that matter most. The goal is never to maximise glass or ACP for its own sake — it’s to build a visual hierarchy where the building, the entrance, the branding and the lighting all support one another.
Textile showrooms usually operate on a different scale altogether — broader frontages, multiple floors, and a much greater need for visibility from a distance. Covering every surface in glass rarely produces the strongest result here; large sections of ACP give the building the mass it needs to be recognisable from far away, while structural glazing stays concentrated around the entrance and any display areas close to street level. That combination also gives designers more freedom in placing large illuminated letters, producing a building that reads clearly from a distance while still keeping its entrance transparent and inviting up close.
Hospitals demand an entirely different tone. The façade should communicate order and accessibility rather than visual spectacle, so glazing tends to work best around the main entrance, reception areas and circulation zones, while ACP handles the clean, solid sections elsewhere. Signage and wayfinding matter enormously here, and restraint matters just as much — too many materials, colours or decorative flourishes make it harder, not easier, for a visitor to figure out where the entrance is, where to go next, and which building they’re even looking at. That’s a design problem as much as it is a materials problem.
Corporate buildings, meanwhile, often lean on glass to project openness and a contemporary image, but a fully transparent façade isn’t always necessary or even desirable. ACP can break up large glazed surfaces, introduce rhythm, and create solid sections around staircases or service areas depending on how the building is laid out. On larger buildings especially, the alignment between the glazing modules and the ACP panel joints becomes critical — get it wrong and the façade can look accidental; get it right and the whole building looks deliberate.
For businesses planning a commercial facade in Chennai, the same principles can be adapted to local project requirements through ACP Cladding and facade work in Chennai.
Getting the Alignment Right
Alignment is one of the least visible parts of façade design and, ironically, one of the most important. A single commercial building might contain ACP panel joints, glazing divisions, doors, windows, signage, architectural bands, lighting lines and CNC screens — each with its own physical constraints — but a customer standing on the street sees all of it at once, as a single image. If the ACP joints stop at arbitrary points while the glazing runs on an entirely different rhythm, the building can look thrown together no matter how good the individual materials are. The better approach is to settle on a principal architectural grid before any fabrication begins, and then coordinate the glazing modules, the ACP panel layout and the major signage positions around that shared grid.
Why Signage Needs to Be Planned Early
One of the most common mistakes on commercial projects is finishing the façade first and only thinking about signage afterward. That sequence works against the building rather than for it. The business name is one of the most important visual elements on the entire elevation, and if the sign is designed only after the ACP and glazing layout has already been locked in, its size and position end up constrained by joints, glass divisions and architectural features that were never designed with the sign in mind. The result is a sign that gets installed but never quite looks right. It works far better to settle on the approximate location and scale of the primary signage while the façade itself is still being designed — particularly when the plan involves aluminium Trimcap 3D channel letters, since their mounting, illumination and proportions all depend on the surface behind them. The façade and the signage should be treated as one design problem, not two.
Where CNC Panels Fit — and Where They Don’t
CNC-cut decorative panels can add a genuine layer of visual depth when used as feature screens, patterned elements or accent sections within a larger composition of ACP and glass. But they shouldn’t be added simply because the fabrication technology exists. A façade that already includes ACP, structural glazing, large signage and architectural lighting may not need decorative panels at all. Before adding one, it’s worth asking what architectural problem it actually solves — does it provide depth, screening or a visual transition, or does it just add another pattern to an elevation that’s already busy? Good commercial façade design often comes down to knowing what to leave out.
Designing for After Dark
A building that looks excellent in daylight can fall flat the moment the sun goes down, and this almost always happens when lighting is treated as an afterthought rather than part of the original design. ACP, glass, signage and CNC panels all respond to light differently — a three-dimensional channel letter can become the building’s focal point at night, a CNC screen can throw dramatic shadows, glass can reflect its surroundings, and ACP can shift in perceived colour under artificial light. Architectural lighting therefore needs to be part of the façade composition from the start, not bolted on at the end. The goal isn’t to light every surface equally; it’s to build hierarchy after dark just as carefully as during the day — the entrance should be unmistakable, the business name should be easy to read, the important architectural features should stand out, and everything else can stay quiet.
The Most Common Mistake: Trying to Include Everything
Some commercial façade projects run into trouble not because of a poor material choice but because of the opposite instinct — the desire to include every available feature at once. ACP, glass, CNC panels, louvers, LED strips, oversized channel letters, decorative lighting and multiple colours can each look striking on their own, but crammed onto a single elevation, they quickly become confusing rather than impressive. A strong façade needs a clear hierarchy: one primary element, a handful of secondary elements, and supporting details that stay in the background. For a typical showroom, that primary element is usually the business identity and its entrance, with ACP providing the frame, glass providing the transparency, and lighting tying the whole composition together. When every component has a defined role, the design becomes far easier to read.
Rethinking How the Project Is Costed
Business owners often ask contractors for a simple price-per-square-foot comparison between structural glazing and ACP cladding, but that comparison can be misleading on its own. The real cost of a project depends on the complete system involved. Glazing costs are shaped by the glass specification, the aluminium framing or support system, sealants, fabrication, site access and installation requirements. ACP costs depend on panel specification, finish, thickness, the substructure behind it, fabrication and detailing, and installation. More importantly, a well-designed façade rarely needs the same system across its entire surface — which means the smarter approach isn’t to minimise the cost of one material in isolation, but to allocate the overall façade budget where it does the most good, putting the higher-cost glazing where it earns its keep and using ACP strategically everywhere else.
What Happens Behind the Surface
A façade shouldn’t be judged only by what’s visible from the road, because what sits behind that visible surface matters just as much. ACP panels need an appropriate supporting substructure and careful installation detailing, while glazing needs the right framing and support, the correct glass specification, proper sealants and sound installation practice. The junction where ACP meets glass deserves particular attention — it should be considered as a genuine part of the façade design rather than treated as a last-minute connection between two unrelated systems. This is exactly the kind of detail where professional site measurement, design coordination, shop drawings and fabrication planning make a real difference. Galaxy Facade, for instance, describes its own project process as running from initial consultation and site assessment through design and specification, approvals, fabrication, installation and final handover.
For projects involving glass and glazing systems, designers and contractors should also refer to applicable Indian Standards and building-code requirements, including the relevant provisions of the National Building Code of India.
A Better Way to Approach the Decision
Rather than asking a contractor to simply quote “ACP or glass,” a building owner is better served by working through the project in a more deliberate sequence. Start with the building itself — its existing structure, dimensions, orientation, access and the areas that genuinely need to change. From there, identify which parts of the building face customers directly, since those are the areas where transparency and natural light tend to pay off commercially. Next, mark out the sections where solidity matters more than visibility — the zones better suited to branding, architectural mass or simply concealing something that shouldn’t be seen. Once those two categories are clear, decide what customers should notice first, whether that’s the entrance, the business name or a particular architectural feature, and build the visual hierarchy around that decision. Reserve space for signage — ideally for 3D channel letters or whatever commercial signage the business needs — before the façade layout is finalised, and think through how the building should look after dark while the design is still in progress. Only once all of that groundwork is done should the detailed ACP and glazing specifications actually be chosen. Following that order helps avoid the common trap of picking materials first and then trying to force the building to fit around that decision afterward.
Matching the Right System to the Right Requirement
A transparent entrance calls for structural glazing, and so does anything built around product visibility or an open reception frontage. A large branding zone, architectural framing, or a solid upper façade section is almost always better served by ACP, and the same is usually true for the background behind a main 3D channel-letter sign. A feature screen typically combines ACP with CNC or aluminium detailing, while a high-impact entrance often calls for ACP and structural glazing working together. A complete modern commercial façade, more often than not, ends up being a coordinated combination of both. None of this should be read as a fixed rulebook — the right choice always depends on the building’s design, its structural conditions, its site exposure, the glass specification available, and the specific requirements of the project.
The Question Worth Asking Instead
Perhaps the most useful way to approach this entire subject is to stop asking whether a building should use ACP or structural glazing, and start asking which parts of the building genuinely benefit from transparency and which parts benefit from a solid architectural treatment instead. That single shift in framing tends to produce a far more rational design almost immediately. The entrance may need glass. The upper wall may need ACP. The signage may need a solid backdrop to sit against. The feature zone may call for a CNC screen, and the building’s identity may need illuminated Trimcap letters to carry it after dark, supported by architectural lighting that ties the whole night-time elevation together. Framed this way, ACP and structural glazing stop competing with each other and become what they always should have been: two different tools serving the same design.
From Choosing Materials to Designing a Complete Façade
This is a common approach in contemporary commercial façade design. A business owner is no longer simply buying “ACP work” on one hand and “signboard work” on the other, as though the two had nothing to do with each other. The finished building has to function as a single visual identity, which means the façade, the entrance, the glazing, the signage, the lighting and every architectural detail need to be coordinated as one project rather than assembled from several disconnected ones. Galaxy Facade‘s current approach to commercial façade work reflects exactly this thinking, bringing ACP cladding, structural glazing, aluminium façade systems and façade-integrated signage together under one coordinated process, with fabrication and installation handled as part of the same effort. For a building owner, the payoff is straightforward: fewer visual conflicts, better coordination between the different components, and a much clearer relationship between the architecture and the identity of the business it houses.
What to Ask Before the Work Begins
Before signing off on a combined ACP and structural glazing project, it’s worth asking questions that reveal how much genuine planning has actually gone into it. Have the ACP and glazing layouts been designed together, or separately? Where exactly will the main entrance sit? How will the ACP joints line up with the glazing divisions? Where is the primary signage going to go, and has anyone thought about how the building will look at night? What specifications are being proposed for both the ACP and the glazing systems, and how will the junction between the two be detailed? Finally, who is actually responsible for coordinating the fabrication and installation across both systems? These questions tend to tell an owner far more about the quality of a project than simply asking a contractor which material they’d personally recommend. A good façade isn’t the result of choosing the most expensive material available — it comes from making different systems work together as one.
A System, Not Just a Surface
It’s tempting to describe the exterior of a commercial building simply as its “look,” but that description leaves out most of what actually matters. A façade is a combination of architectural surfaces, entrances, glazing, branding, lighting, fabrication and installation detail, all working at once. Structural glazing contributes transparency. ACP contributes solid architectural form. CNC panels can add texture and depth where it’s needed. Aluminium Trimcap 3D channel letters give the brand a dimensional presence, and architectural LED lighting keeps the building visible and legible after dark. Designed independently, these elements tend to pull a building apart visually. Coordinated properly, they build something with a far stronger identity than any one material could produce alone — which is exactly why structural glazing and ACP cladding shouldn’t be treated as competitors in the first place.
Bringing It All Together
The debate between structural glazing and ACP cladding becomes far less complicated once a building is considered as a whole rather than as a single decision. Structural glazing makes sense wherever transparency, visibility and openness genuinely matter. ACP makes sense wherever a façade needs solid architectural surfaces, controlled branding zones and defined visual mass. A modern commercial building can use both, and in many cases that combination offers far more flexibility than committing an entire exterior to just one material. The real decision was never “ACP or glass” — it’s where each one belongs, and how the two connect, both visually and technically. That decision should be shaped by the building’s function, the experience it creates for customers, its architectural proportions, its branding needs, its maintenance realities and its budget. Once those choices are made, the façade can grow beyond just ACP and glass to include CNC decorative panels, illuminated aluminium Trimcap 3D channel letters and architectural LED lighting, all working as one coordinated commercial exterior. For anyone planning a new showroom, hospital, office building, retail space or commercial renovation, that integrated way of thinking tends to serve the project far better than weighing each material in isolation. The best commercial façade was never the one with the most glass, the most ACP or the most decoration — it’s the one where every element has a clear purpose, and where the architecture and the business identity work together rather than against each other.