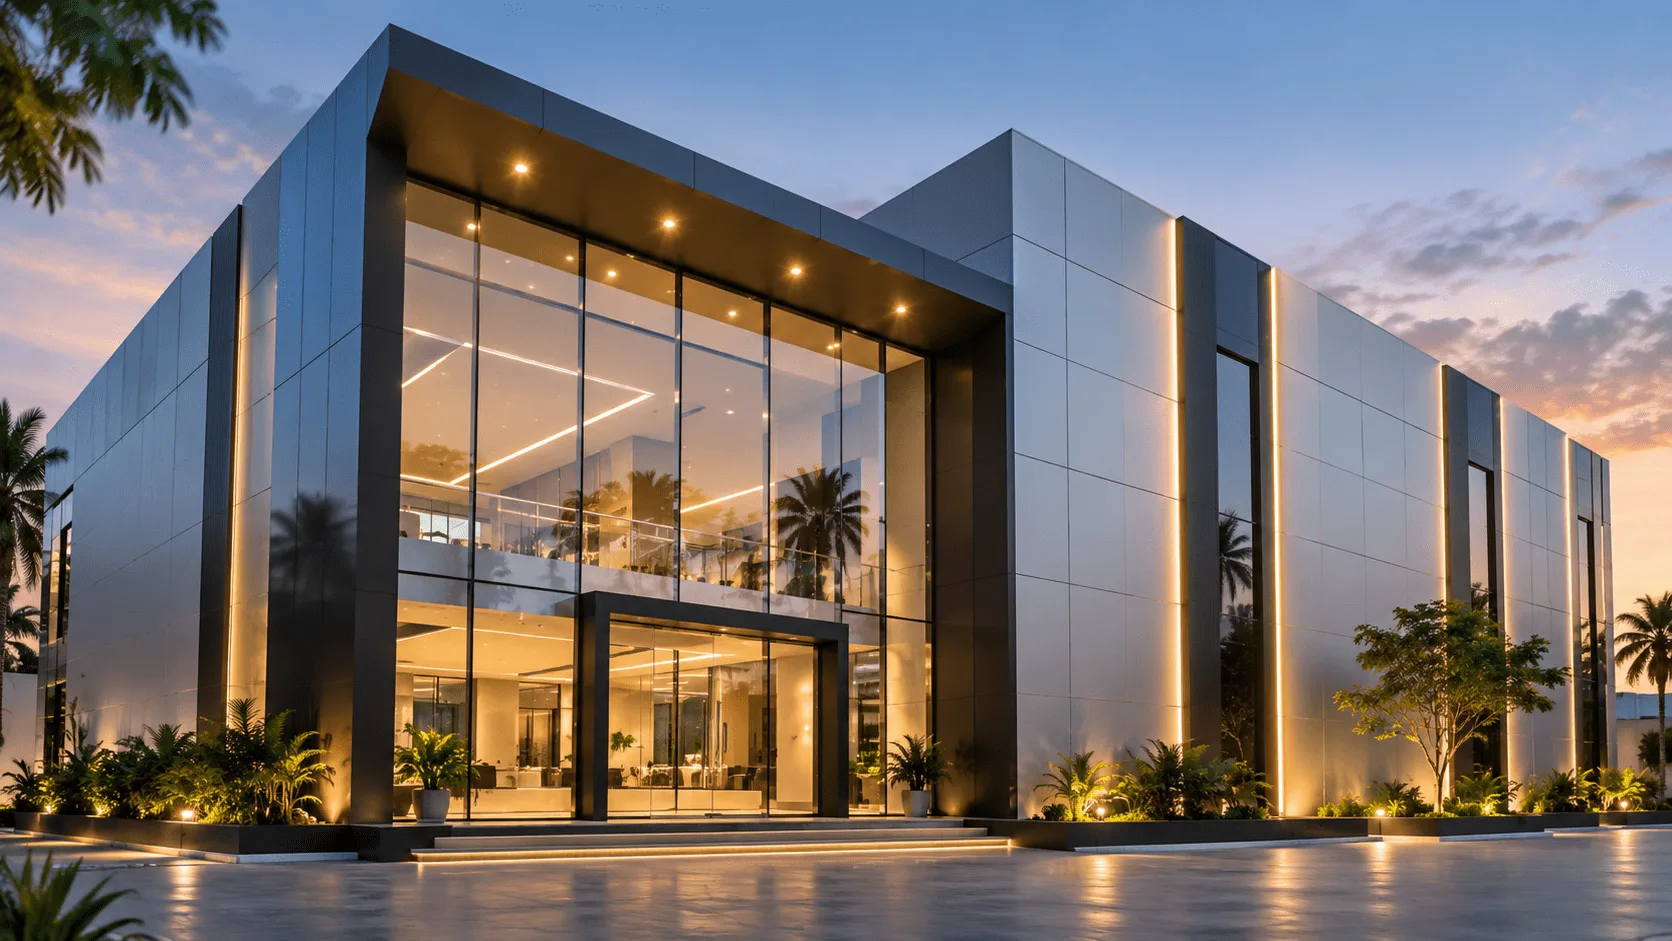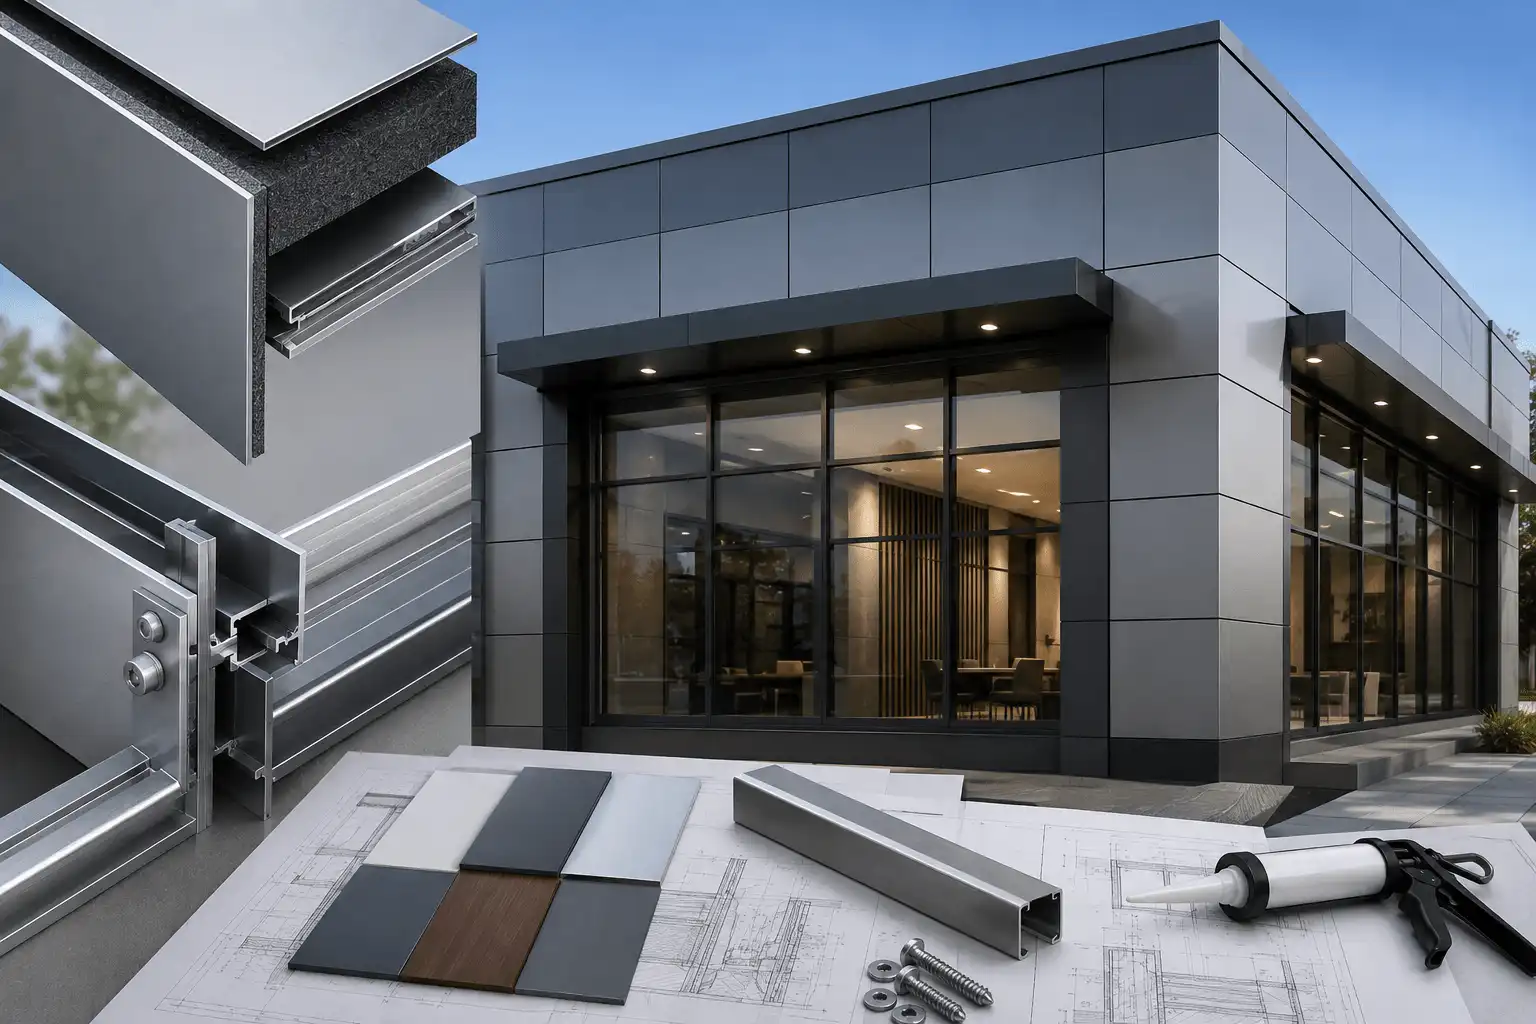
Travel between Madurai, Rajapalayam, Tenkasi and Tirunelveli and you will see how much healthcare has grown in southern Tamil Nadu. Multi-speciality hospitals, maternity centres, diagnostic labs and eye clinics now sit on busy roads where patients and families arrive stressed and often in a hurry. In that setting, the front of the building has a job beyond looks. It must be easy to read, easy to keep clean and calm to look at. Aluminium composite panel (ACP) cladding, used with some care, helps with all three.
Why ACP Is Used for Hospital Facades
ACP is flat and comes in a wide range of colours and finishes. It is also relatively lightweight compared with many traditional facade finishes, which is useful on older hospital blocks where the owner wants a new face without heavy work. Even so, the complete cladding system, including the sub-frame and fixings, must still be assessed for the existing building. The panels can be cut, routed and folded to suit the building, so one material can handle fascias, columns, canopies and parapets. Compared with plastered and painted walls, an ACP facade can stay more consistent over the years, provided the panels and coatings are well chosen, the installation is careful and the facade is maintained.
A Clean, Professional Exterior
Patients judge a hospital before they step inside. Stained plaster, patchy paint and a clutter of hoardings suggest the opposite of care. A facade built from a limited palette of panels, with straight joints, even gaps and a tidy arrangement, reads as organised and trustworthy. In practice, restraint works best. Two or three colours, one clear accent and generous plain areas look more institutional than a busy composition. Hospitals are not showrooms, and the exterior should reassure rather than shout.
Main Entrance and Reception Identity
The entrance is where the facade does its most important work. A projecting canopy, a change of panel colour or a framed entrance volume tells visitors where to go, even from the road. The name of the hospital should sit on a clean, uncluttered surface with enough contrast to read from a distance. Think about how people actually arrive: on two-wheelers, in autos, in ambulances and on foot. A sheltered drop-off under a canopy helps, and where the building layout permits, glass at the reception line lets people see in and makes the building feel open and welcoming. Glass, aluminium framing and ACP can share one visual language here, with the panels forming the solid parts and the glass bringing in daylight.
Emergency Entrance and Separate Access Zones
In an emergency, nobody should have to hunt for the right door. The emergency entrance can be given its own identity through a contrasting colour, a separate canopy or distinct signage, kept visually apart from the main entrance. The right treatment depends on the building and its surroundings. Outpatient, in-patient, diagnostic and service entries can also be marked through consistent panel colours or bands. The aim is simple: a stranger should understand the building’s entry zones in a few seconds, without relying on a crowd of small boards. The actual traffic planning belongs to the architect, but the facade can make that planning visible.
Wayfinding, Signage and ACP Integration
Signage works best when planned together with the facade rather than stuck on afterwards. Panel modules can set the grid for lettering, department names and pictograms, so everything lines up. Routed channels, fixed letters and backlit signs can be built into the cladding, with the wiring planned before the panels go up. Keep names bilingual in Tamil and English, with large lettering and plain fonts. Visitors may include elderly patients and people travelling from surrounding villages, so clarity often matters more than decorative complexity.
Hospital Pylon and Monument Signage
Many hospitals also use a tall standalone pylon or monument sign near the road, the property entrance or the driveway. It identifies the hospital before visitors reach the building, and it can carry the hospital name, logo, main departments or services, and an emergency direction. Not every site needs one, and its size and position depend on the plot, the road frontage and the approach.
A pylon should look like part of the same facade, not an unrelated sign. The usual approach is an internal structural frame, with ACP panels forming the finished outer surface and the name, logo and directional information integrated into it. The ACP is the skin, not the structure. The frame, anchoring and wind resistance must be designed for the actual site by a qualified consultant. ACP colour, finish, panel joints and illumination should then match the main building so the two read as one design.
Doctor, Department and Directional Signage
Healthcare buildings need more information than a hospital name. Visitors look for OP, IP, diagnostics, pharmacy, laboratory, reception, emergency and ambulance directions, along with specialist clinics and consultant names. If each of these arrives as a separate board, the facade quickly looks cluttered. It is better to reserve planned zones at the design stage: a directory panel at the entrance for doctor and department names, and clear directional signs at each access point. Keep the hierarchy simple, with the hospital name largest, then entrances and services, then individual names. Strong contrast and readable lettering matter more than the number of signs.
ACP with Glass, Aluminium and CNC Jali
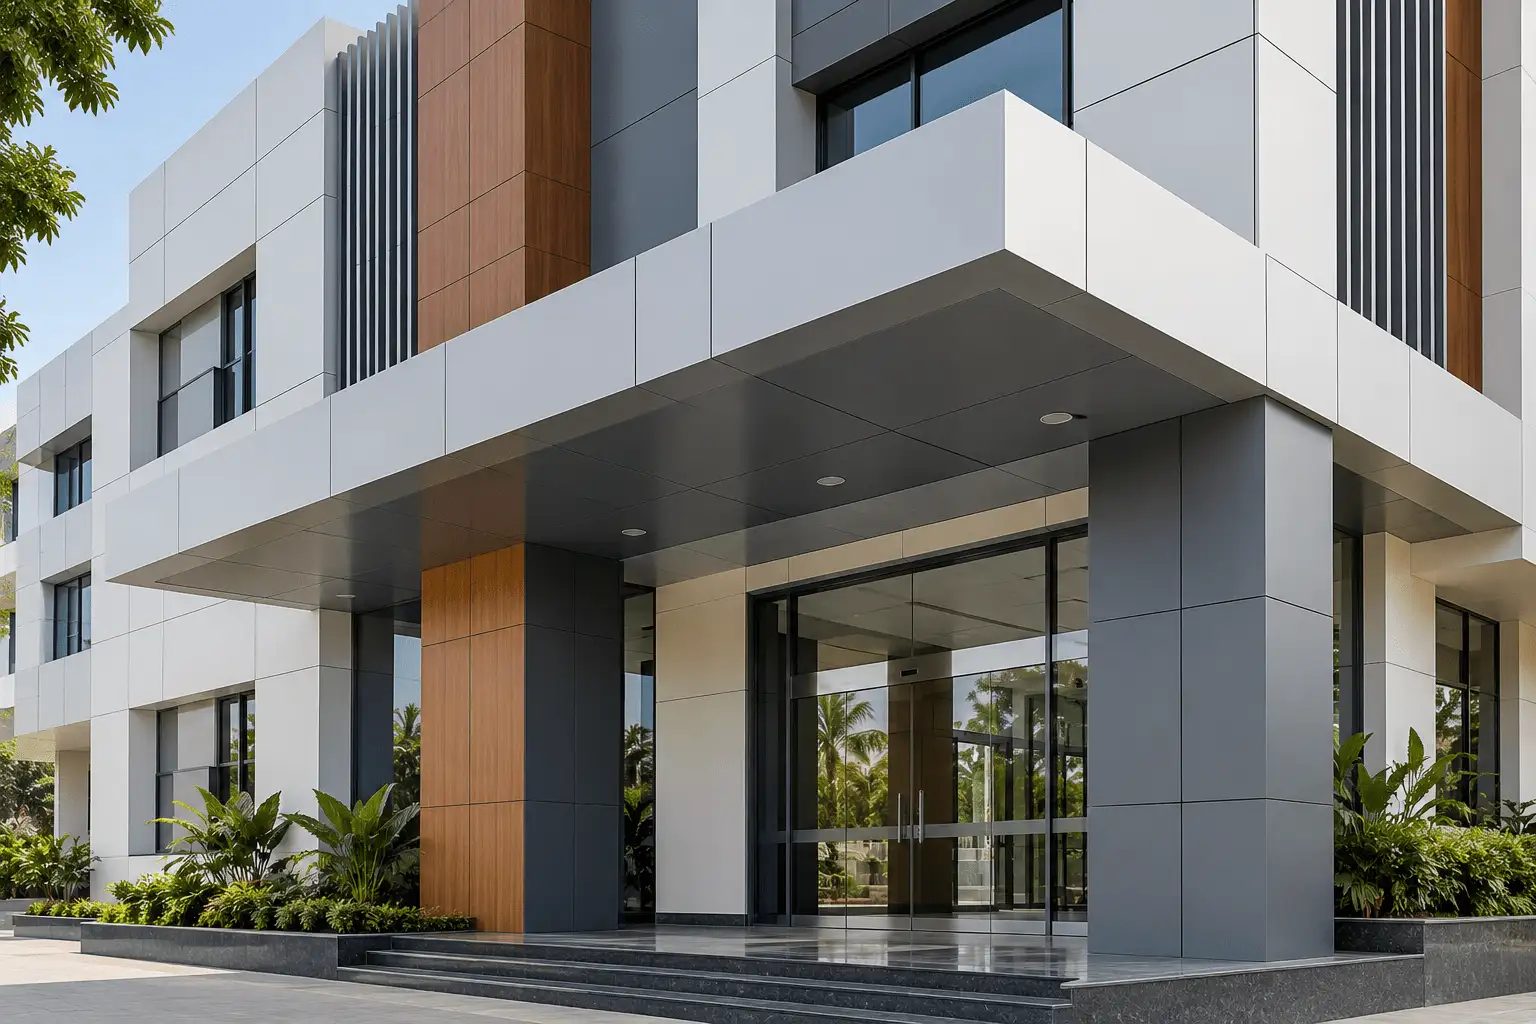
The strongest hospital facades use materials in a clear order: glass for openings, aluminium for frames and fins, ACP for the solid planes. CNC Jali / ACP Screens suit places where privacy and shade are wanted without closing the building, such as staircase cores, service balconies, corridor ends, generator or AC platforms and parking decks. They should be used sparingly on patient-facing areas, since airflow, cleaning access and the need for daylight come first. A screen is a secondary element and does not replace the weather protection of the wall behind it.
Hospital Facade Material Planning
| Facade Element | Typical Application | Main Design Consideration |
|---|---|---|
| ACP Cladding | Fascias, columns, canopies, parapets, solid wall areas | Panel and coating selection, fire classification documents, joint detailing |
| Glass | Reception line, entrance, openings for daylight | Use where the building layout permits; coordinate with aluminium framing |
| Aluminium Framing | Glazing frames, fins, trims | Clear visual order with glass and ACP |
| CNC Jali / ACP Screens | Stair cores, service balconies, AC platforms, parking decks | Secondary screen; used selectively; wall behind stays weatherproof |
| Pylon / Monument Sign | Road frontage, property entrance, driveway | Internal structural frame with ACP skin; site-specific wind design |
| Hospital Signage | Name, logo, directory, directions | Planned zones, clear hierarchy, bilingual lettering |
| Facade Lighting | Canopy, signage, entrance | Soft, concealed, wiring planned before cladding |
Durability, Weather and Maintenance
Southern Tamil Nadu is hard on exteriors. Madurai and Tirunelveli see strong summer sun, Rajapalayam and the dry belt bring dust, and the monsoon and northeast rains test every joint. Tenkasi, close to the Ghats, can see heavy rain along with seasonal winds. Good design responds with proper drainage, sealed and well-detailed joints, and no flat ledges where water and dust sit. Choose quality coatings with a documented warranty, since lower-quality coatings may show earlier fading, chalking or surface deterioration under prolonged exposure. Plan for cleaning too: panels that can be washed from access points, and no hard-to-reach recesses. A hospital cannot afford a facade that needs constant attention.
Colour, Finish and Lighting
Light, neutral tones such as whites, soft greys and muted greens help a building look clean. Light-coloured finishes can also reduce surface solar heat absorption, though overall thermal performance depends on the complete facade assembly. Matt or low-gloss finishes reduce glare in strong sunlight and hide small imperfections better than mirror finishes. Use stronger colour only for orientation, such as marking an entrance. At night, soft concealed lighting along the canopy, signage, pylon and entrance gives visibility and a sense of safety. Avoid harsh colour-changing effects, which feel out of place at a hospital.
Renovating an Existing Hospital Facade
Many hospitals in these towns are older buildings that have grown block by block, leaving a patchwork of styles. ACP cladding over a new sub-frame can give them a single face, covering uneven walls, old pipes and unplanned extensions—a common consideration for ACP facade work in Tenkasi and ACP facade work in Tirunelveli. The first step is a proper survey of the existing wall, moisture problems and structure, because cladding should never be used to hide a leaking wall. Where possible, work in phases so that the hospital keeps running, and plan noisy or dusty work with the administration.
Practical Considerations Before Choosing an ACP Hospital Facade
Check the fire classification and test documents of the ACP, and confirm the requirements for your building with the architect and local authority. Fire requirements vary from project to project, and thickness alone says nothing about fire performance. Have the sub-frame and fixings designed for the wind conditions of the site by a qualified consultant. Ask for a sample panel, a mock-up of the entrance and a clear maintenance plan. Finally, treat design, fabrication, framing, installation and finishing as one planned process when undertaking ACP cladding work.
Key Hospital Facade Planning Points
- Make the main entrance visible and clear from the road.
- Separate emergency, OP, diagnostic and service access visually.
- Plan zones for the hospital name, logo and doctor or consultant signage early.
- Coordinate ACP, glass and aluminium in a clear visual order.
- Use CNC jali or ACP screens selectively, as secondary elements.
- Check ACP fire classification and test documentation.
- Detail drainage, joints and maintenance access from the start.
- Build any pylon on an internal structural frame, with ACP as the cladding.
- Approve a facade mock-up before full fabrication.
Conclusion
A hospital facade should help people feel calm, find the right door and trust the building. ACP, combined thoughtfully with glass and aluminium, can do that while staying durable and easy to maintain. In Madurai, Rajapalayam, Tenkasi and Tirunelveli, the best results will come from simple design, careful detailing and an understanding of local weather.