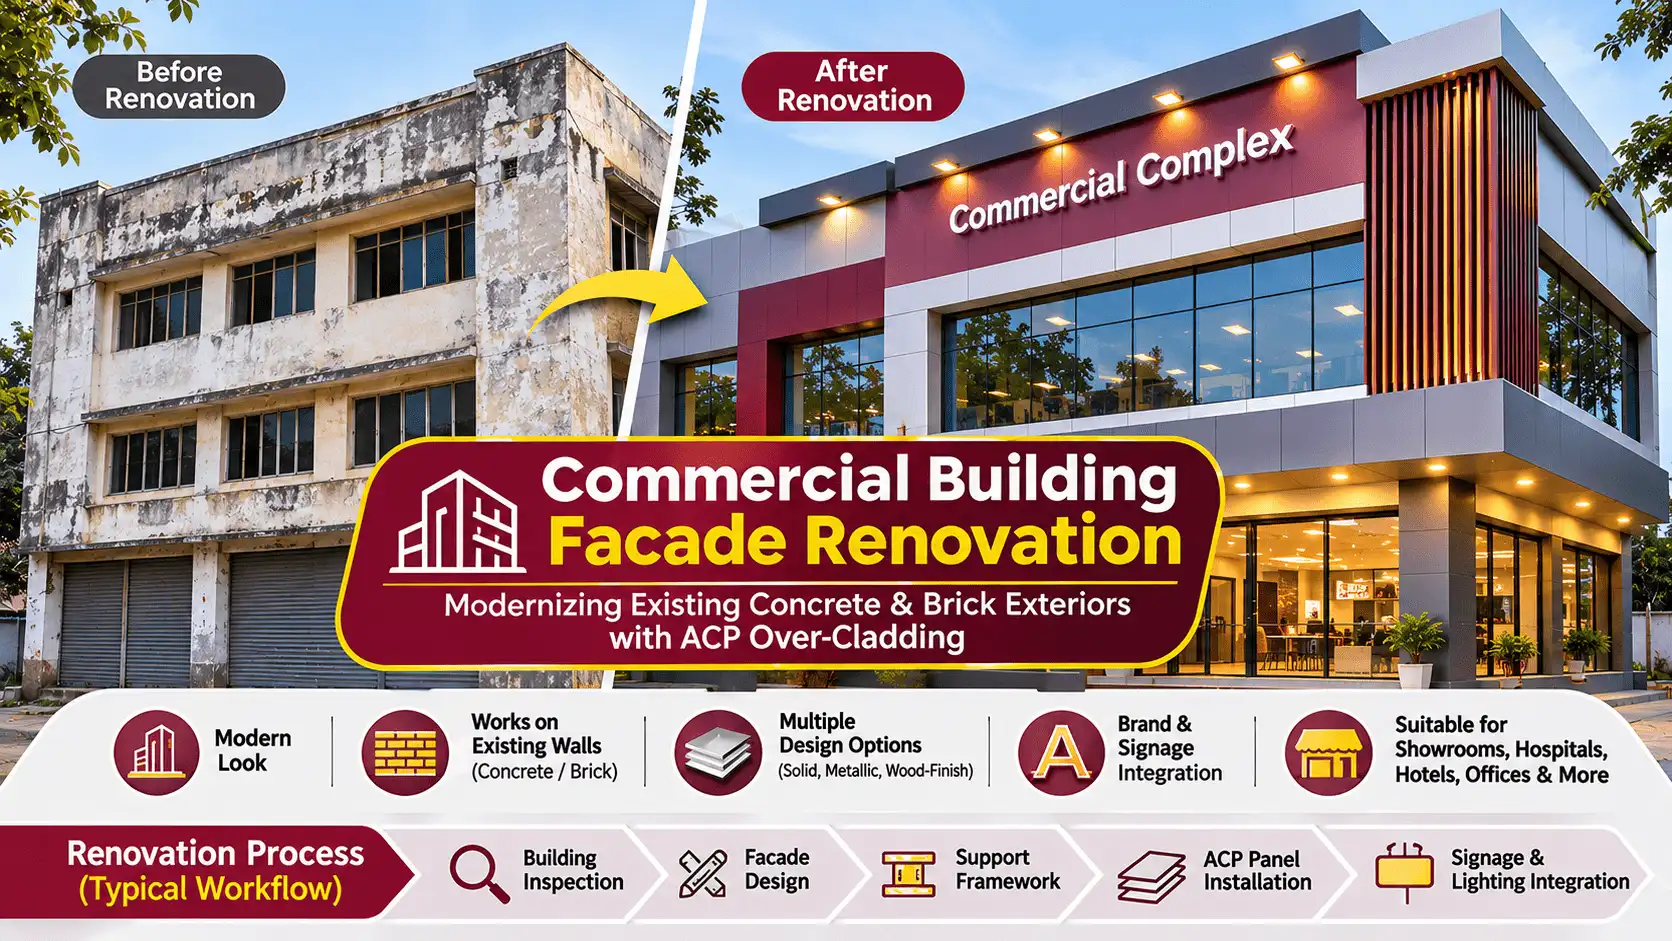
Most commercial buildings don’t need to be pulled down to look new. Walk through any town in South Tamil Nadu and you’ll see them: a shopping complex from the nineties, a showroom block that has been repainted three times. The structure is solid, but the front looks tired. Owners tend to ask us the same thing. Can we change how this building looks without rebuilding the facade?
Sometimes the answer is ACP over-cladding. Sometimes it isn’t. This article explains how the system works, what has to be checked before anyone quotes a price, and why the supporting steel frame is the part that decides whether the job is done properly.
Why Existing Commercial Buildings Need Facade Renovation
Owners usually come to us for old building facade renovation for one of four reasons. The paint has faded and stained, and monsoon streaks and algae have taken over the north wall. Or the elevation has been patched by different tenants over the years, so every floor has its own colour and its own sign. Or a new brand is moving in and the old front doesn’t suit it. Or the building’s use has changed, say from a general store to a showroom or clinic, while the exterior still says the old thing.
One point needs making early. A cosmetic renovation changes how a building looks. It doesn’t repair what is underneath. If the wall has structural cracks, damp or crumbling concrete, new cladding won’t cure them, and it can hide them until they get worse. That is why so much of this article is about inspection.
What Is ACP Over-Cladding?
Over-cladding means fixing a new aluminium composite panel (ACP) system in front of the existing wall instead of removing the wall. It is not a matter of sticking sheets onto old plaster.
A proper system has a supporting framework fixed to the structure with anchors. The fabricated panels attach to that framework mechanically, with planned joints and room for expansion. Windows, doors, shopfronts and signs have to be worked in, and the edges, sills and tops need detailing so water can’t get behind the panels.
The panels are the visible skin. The framework does the work, and the wall behind stays a wall, with its own waterproofing and drainage needs.
The Steel Support Frame Comes First
This is the part that most articles on ACP skip, and it is the most basic. Before any ACP work starts, the supporting structure has to be in place, and on many renovation jobs that means MS (mild steel) welded support work. It carries the weight of the whole cladding system. The panels themselves hang on it.
How much support you need depends on the complete facade design and the site conditions. How far the cladding stands out from the wall is one of the main factors, but it is not the only one.
Where the panels sit close to the wall, a lighter subframe may be suitable in some installations, subject to proper assessment. As the cladding projects further, and especially with deep canopies, projecting fascias, boxed-out entrances or other cantilevered features, the structural demand generally goes up and additional support, often an MS structure, may be needed. A projecting panel adds a lever arm, and the frame has to carry that load safely. Projection is only one input, though. Dead load, wind load, panel dimensions, the bracket arrangement, anchor capacity, building height and the condition of the existing wall all count, and no single projection figure settles it for every building.
The wall matters just as much, and the age of a building doesn’t settle it. Even in a fairly new building, the condition of the concrete or masonry, the wall thickness, the fixing substrate, the reinforcement locations and any structural drawings that exist should be checked against the actual loads the new facade will impose. Older buildings need particular attention, because deterioration, moisture, weak mortar and damaged concrete can all affect how reliable a fixing is. That doesn’t mean every old building needs an oversized steel frame. It means the frame and its anchors have to be planned around what the wall can actually hold. In some projects, MS frames may be fixed with 8 mm or 10 mm bullet (expansion) bolts, but that is an example of sizes that may be used, not a standard for every wall. The right anchor type, diameter, embedment depth, spacing and installation method depend on the condition and strength of the concrete or masonry, the wall thickness, the anchor manufacturer’s technical data, the applied loads, edge distance and embedment requirements, and the site inspection and engineering assessment. Anchoring into concrete is a different job from anchoring into brick masonry, and expansion bolts are not suitable for every brick wall.
Two things follow from that.
- No decision before a site visit. Whether the frame is light or heavy, and what it is bolted to, can only be settled once the building has been seen in person. A quotation given over the phone cannot answer this.
- Engineering still applies. Any sizes mentioned here are examples from practice, not a design. The final frame, anchor details and spacing should be worked out for the actual building by a qualified engineer, along with corrosion protection for the steel, which matters more near the coast.
Can ACP Cladding Be Installed Over Existing Concrete and Brick Walls?
Often, yes. Concrete building exterior cladding and brick wall ACP cladding are both common, but it depends on what you actually have. The condition of the wall decides how the frame gets fixed, so it has to be looked at before any design is promised.
- Sound concrete walls are usually the easiest to fix to, once the anchor points have been checked. Concrete anchoring follows different rules from brick anchoring, and reinforcement positions and edge distances still count.
- Brick masonry needs to be assessed by type. Solid brick, hollow brick or block, masonry with deteriorated mortar joints, damaged brickwork and masonry hidden under plaster all behave differently. The anchor selection and fixing location must suit the actual construction, and no single anchor or fixing detail suits every brick wall. Where the masonry cannot reliably carry the proposed loads, an alternative supporting arrangement or a local structural repair may be needed.
- Plastered walls are a problem when the plaster is loose or hollow. The frame should be fixed to the sound structure behind, not to plaster that may come away. Loose plaster is never a reliable fixing substrate.
- Painted surfaces are rarely the issue, although peeling paint can point to damp.
- Uneven or damaged walls can be absorbed by a framework to a degree, but serious damage needs repair or assessment first.
Inspecting the Building Before an ACP Renovation
This is the most important step, and it is the one rushed jobs skip. Walk the building with a notebook, and ideally with an engineer.
Look at the cracks first. Hairline shrinkage cracks are common and usually harmless, but wide, growing or stepped cracks may mean movement and need a structural opinion. Then look for damp: stains below windows, along roof edges and near pipes show where water gets in, and the source should be fixed before anything is fixed over it. Flaking concrete or rusting, exposed reinforcement needs proper repair, not cladding. Tap the walls to find loose plaster and weak masonry, and find out how deep the problem goes.
Then think about what the frame will need. Can the wall hold anchors where the steel has to be bolted? How will the new cladding meet the window frames and sills? Where are the electrical cables, AC pipes and water lines, and what outdoor equipment has to be worked around? Finally, check the parapets, gutters and downpipes, because they decide where rainwater goes once the panels are up.
If the inspection turns up structural cracks, serious damp or crumbling concrete, repairs or a structural engineer’s opinion should come before facade design. A good contractor will tell you so, even if it delays the job.
ACP Over-Cladding vs Repainting vs Complete Facade Reconstruction
| Factor | Repainting | ACP over-cladding | Complete reconstruction |
|---|---|---|---|
| Result | Colour improvement | New facade appearance | Complete redesign |
| Existing wall | Needs a suitable surface | Needs suitable supporting conditions | May be removed or rebuilt |
| Scope | Usually limited | Support frame and panel installation | More extensive |
| Design flexibility | Limited | Wide range of finishes and layouts | Depends on the new design |
| Site disruption | Generally lower | Depends on building and access | Generally higher |
| Structural input | Surface preparation | Wall and fixing assessment, frame design | Structural design as required |
None of these is always the right choice. Repainting makes sense when the wall is sound and the shape of the building is fine. Over-cladding makes sense when you want a different look and the structure behind can take it. Reconstruction may be the answer when the existing building can’t support a sensible solution. Cost and time depend on the building, the access and the design, so be careful with anyone who says one route is always cheaper or faster.
Commercial Building Facade Design Options with ACP
This is where commercial elevation renovation gets interesting. Solid-colour panels give a clean, consistent face. Metallic finishes suit a premium look, such as a jewellery showroom. Wood-finish ACP adds warmth and is popular with cafes, restaurants and family businesses. ACP combined with glass brings in daylight and display, as on a textile showroom or a hospital entrance. Louvers and decorative screens add depth and can hide AC and service areas. Horizontal and vertical layouts can make a building look wider, taller or more ordered. A framed entrance helps customers find the door, and integrated 3D acrylic LED signage works best when it is planned together with the panels.
An old shopping complex can be pulled together under one scheme. A hotel can get a clear entrance and a presence in the evening. A hospital can have a calm exterior with obvious entry points. An office block can look cleaner and more corporate. For ideas by building type, see our commercial buildings and offices guide.
One thing to keep in mind while designing: every projection you add, whether a deep fascia or a boxed-out sign band, generally adds to the demand on the support frame. A flatter design is lighter and simpler to build. A sculpted one needs more support.
Renovating Without Losing the Business’s Identity
A renovation shouldn’t erase what customers already recognise. The business name and logo can be rebuilt in new illuminated lettering and fixed to the new panels. Existing shopfronts can be kept and framed instead of hidden. In a multi-tenant building, the facade can set a shared grid with agreed sign zones for each unit, so tenants keep their identity and the elevation doesn’t turn into a patchwork. Entrances should be easier to spot after the renovation, not harder.
The Installation Process
Every building is different, so take this as a typical order of work, not a fixed specification.
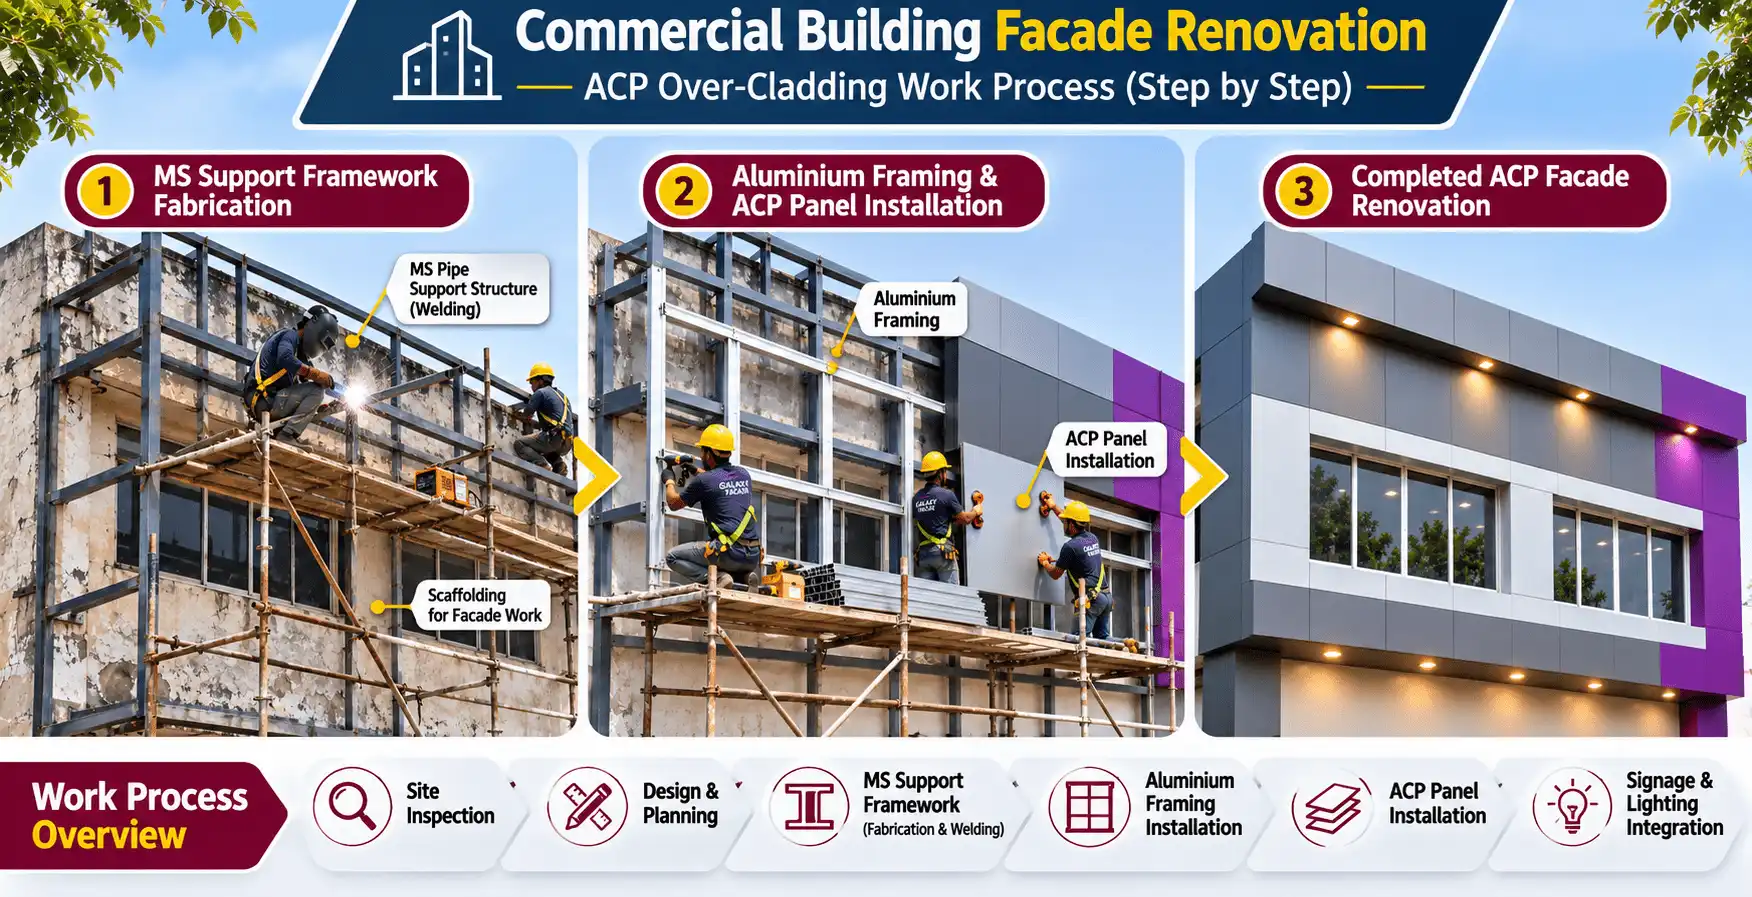
- Inspection of the existing building. Walls, cracks, damp, services and drainage are checked.
- Site measurement and documentation. Accurate dimensions and photographs of every face.
- Renovation concept and facade design. Layouts, colours, entrance and sign zones.
- Wall and fixing assessment. Confirming what the wall can hold and which anchors suit it.
- Support frame design. Deciding where MS support is needed, how far panels project, and how the frame will be anchored.
- MS support work and subframe installation. Welding and fixing the frame to the building, with corrosion protection.
- Panel measurement and fabrication. Cutting and forming panels to the measured sizes.
- Panel installation and joint detailing. Fixing the panels, then sealing and detailing the edges.
- Signage and lighting integration. Mounting letters and running wiring through planned routes.
- Final inspection and handover.
Technical Points for Existing Buildings
Over-cladding adds load and changes how the wall behaves, so several points need project-specific answers from the people designing the system.
Dead load. The frame and panels add weight, and the building has to carry it. This is why the support frame and the wall behind it need to be assessed together.
Wind load and fixings. Brackets, anchors and panel sizes must suit the site’s exposure, especially on taller or open buildings.
Thermal expansion. Aluminium and ACP move with heat, so joints and fixings must allow for it. With the strong sun in South Tamil Nadu this is more than theory.
Water and moisture. Drainage, flashings and sealed joints keep rain from collecting behind the cladding. Where the monsoon is heavy or the site is near the coast, drainage and corrosion protection of the steel and fixings matter even more.
Cavity and ventilation. Where a gap is left behind the panels, the facade designer should consider how it is detailed.
Fire performance. ACP products differ in core type and declared fire classification, and thickness says nothing about fire performance. Check the manufacturer’s documentation and confirm the requirements for your building with the architect and local authority.
Maintenance access. Plan how the facade will be cleaned and how a damaged panel can be replaced.
Existing services. Cables, pipes, AC units and exhausts need to be coordinated early.
We haven’t given load calculations, bracket spacings, anchor capacities or panel thicknesses here, because they have to be worked out for the actual building by a qualified engineer.
Which Commercial Buildings Suit ACP Facade Renovation?
Many types can be considered for commercial facade renovation, depending on condition: old shopping complexes, jewellery and textile showrooms, hospitals and clinics, hotels and restaurants, supermarkets, corporate offices and rental commercial properties. Owners in Tenkasi, Tirunelveli, Madurai, Nagercoil, Virudhunagar and Sankarankovil often have buildings of the age and construction this approach suits, but suitability is decided building by building. It comes down to the condition of the structure and what fixing system it can accept, not to the type of business inside. If you are weighing different facade systems, our structural glazing vs ACP cladding guide may help.
How to Choose a Facade Renovation Contractor
Renovation is harder than a new build, because an old building always has surprises. Look for a contractor who has worked on existing buildings, not only new construction, and who inspects the site before quoting, not after. Ask for clear elevation drawings of what you will get, the material brand and specification in writing, and details of the MS support frame and fixings. Ask how water is handled at edges, sills and parapets, and whether signage has been planned in from the start. Project photographs and references you can verify, an itemised written scope, and warranty terms and exclusions in writing are all fair requests.
Be wary of anyone who promises a fixed price, timeline or result without seeing the walls. Our ACP cladding service page describes how design, fabrication and installation are coordinated.
Frequently Asked Questions
Can ACP cladding be installed over an existing brick wall?
Often, with a supporting frame fixed into the wall using anchors suited to that masonry, if the brickwork is sound enough to hold them. The wall must be inspected first.
Can an old concrete building be renovated using ACP panels?
Frequently, provided the concrete is structurally sound and any spalling, cracks or damp have been repaired or assessed.
Is MS support work always needed?
Not always. Where the panels sit close to the wall, a lighter subframe may suit some installations after proper assessment. Deeper projections and cantilevered features generally need more structural support, often an MS structure. The decision depends on the design, the loads, the wall condition and the site, and it is made only after the building has been inspected.
What fixings are used for the MS frame on an old wall?
There is no standard answer. Sizes such as 8 mm or 10 mm bullet bolts may be used in some projects, but the anchor type, diameter, embedment and spacing depend on whether the wall is concrete or brick, its condition, the loads and the anchor manufacturer’s data, and an engineer should confirm them.
Is ACP over-cladding better than repainting?
Not always. Repainting suits a sound wall that only needs colour. Over-cladding suits a change of look and a wall that can support the frame.
Can ACP cladding hide existing wall cracks?
It can cover them from view, but it doesn’t repair them. Cracks should be assessed first, since hiding a structural problem lets it get worse.
Is a structural inspection necessary before renovation?
It is advisable, and necessary where there are structural cracks, spalling, damp or doubts about the wall’s strength.
Can existing shopfront signage be integrated into a new ACP facade?
Yes. Signs can be rebuilt or refixed, ideally with planned sign zones, wiring routes and mounting support.
Is ACP over-cladding suitable for multi-storey buildings?
It can be, but height increases wind exposure, fixing demands and access needs, so engineering input and a maintenance plan matter.
What should owners check before starting?
Wall condition, damp, cracks, fixing suitability, services, drainage, the support frame, fire documentation for the panels, the written scope and the warranty terms.
Plan Your Commercial Building Facade Renovation
If you are thinking about modernising an old commercial building, send us a few details through the enquiry section on our contact page: photographs of the front and side elevations, approximate dimensions, the building’s current use, any design references you like, the location, and whether you want a complete renovation or a partial elevation upgrade.
We can then discuss whether ACP over-cladding looks suitable and what needs checking on site. Location pages are available for Tenkasi, Tirunelveli and Madurai.